
Modern living,
delivered.
Premium architect-designed modular homes, engineered for Australian standards, fully finished and delivered Australia-wide in as little as 6–12 weeks.
Five homes.
Endless possibilities.
From a self-contained studio to a multi-container family home — every model engineered for Australian conditions.
1 bed · 1 bath · 37m². Perfect granny flat, home office, or Airbnb investment.
1–2 bed · 1 bath · ~56m². The perfect balance of space, comfort, and value.
2–3 bed · 2 bath · ~74m². Maximum space for growing families or premium investment.
K70 (28m²) from $79,900 · K125 (41.2m²) from $99,900. Panoramic glass front, 2.3m ceiling, master bed, open plan living.
3 bed · 1 bath · ~74m². Expandable triple-width design with cedar cladding, full front veranda and floor-to-ceiling glazing.
See it expand
in 60 seconds.
From a single 40FT shipping container to a fully expanded 3-bedroom home — our Luxury 40FT Expandable unfolds in minutes, not weeks.
Floor plans
& dimensions.
Every model is engineered to Australian Standards. Download the full spec PDF for detailed drawings.

Roof: Zincalume steel · Windows: double-glazed aluminium · 240V, solar-ready.
Download Spec Sheet (PDF)
Open-plan living/dining · full kitchen included · 240V, solar-ready.
Download Spec Sheet (PDF)
Full kitchen with island bench · separate laundry · 240V, solar-ready.
Download Spec Sheet (PDF)
Panoramic glass front · fire resistant · waterproof · anti-seismic.
Download Spec Sheet (PDF)
Cedar hardwood cladding · covered full-width veranda · SAA & W certified.
Download Spec Sheet (PDF)* Floor plans are indicative. Final dimensions may vary by configuration. Council approval is the buyer's responsibility.
Two ways to
experience Eco Nest.
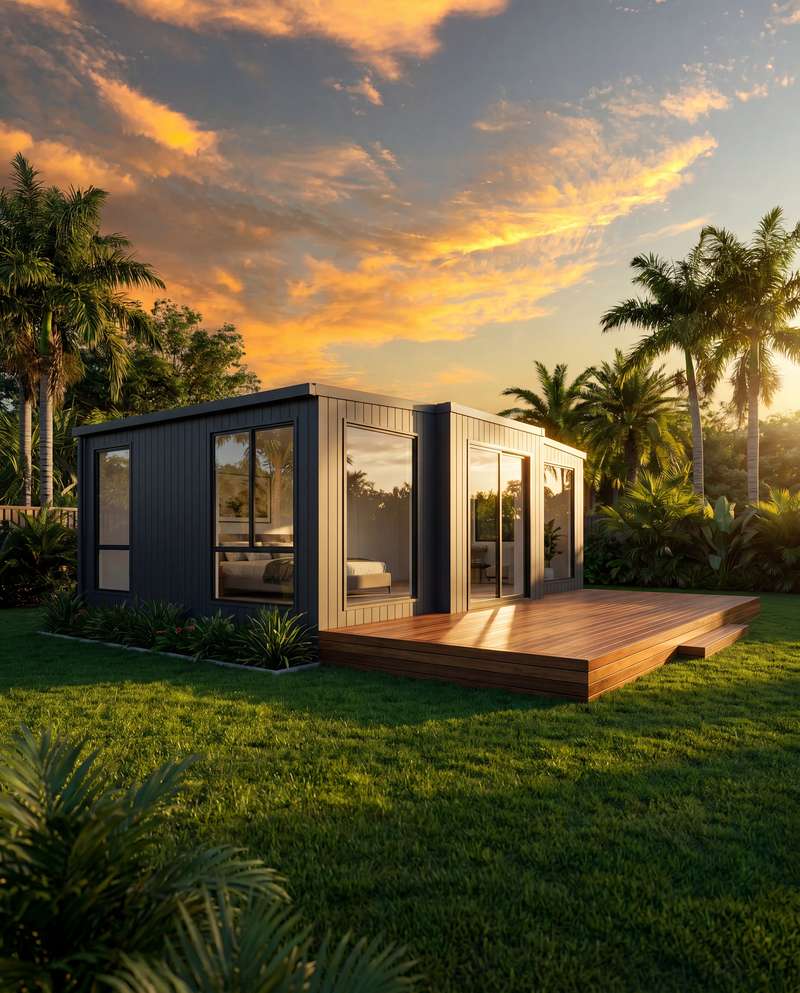
One home already delivered and loved on a real Australian block. One flagship model that transforms in front of you. This is what premium prefab actually looks like.

Built different.
Priced fair.
We cut out the middlemen and deliver factory-direct. Premium quality — without the premium price tag.
We source directly from the manufacturer. No reseller markup, ever.
Our homes are SAA and W-certified, meeting Australian structural standards. Council approval is the buyer's responsibility and varies by state and local council.
From Sunshine Coast QLD to Perth, Darwin, or Hobart. All 8 states.
Up to 24 months. Apply online in minutes. Klarna pays us upfront.
Recycled steel, solar-ready wiring, eco-insulation. Built to last 30+ years.
From enquiry to keys
in 5 simple steps.
No surprises. No hidden fees. You know exactly what happens and when.
Free 30-min consultation. Tell us about your block and needs.
Choose layout and finishes. We create a 3D render for approval.
Fixed-price quote. 40% deposit to start production.
Built in our certified facility. Weekly photo updates.
Crane-installed on your block. Keys in hand.
From factory floor
to your land.
No renders. No stock photos. This is the actual journey of an Eco Nest House — built, craned, trucked, and installed on real Australian blocks.


Every room,
finished to move in.
Real interiors from real Eco Nest House builds. Drag, scroll, or use the arrows to look around.


Real people. Real homes.
"Our Studio 20 arrived in 10 weeks. The delivery and setup were seamless. Couldn't be happier — it's our permanent home now."
"The Family 40 feels like a proper house — not a container at all. Klarna made the finance super easy. Quality is absolutely amazing."
"Best investment I've ever made. Off-grid on 5 acres and completely self-sufficient. Professional from day one."
Questions we hear
every day.
Can't find your answer? We reply within 2 hours during business hours.
Get your free quote today
Tell us your location and model. Full quote within 24 hours. No obligation.
AU: +61 449 938 730 · US: +1 484 521 9619 · info@econesthouse.com.au